
Kew Road, Kew
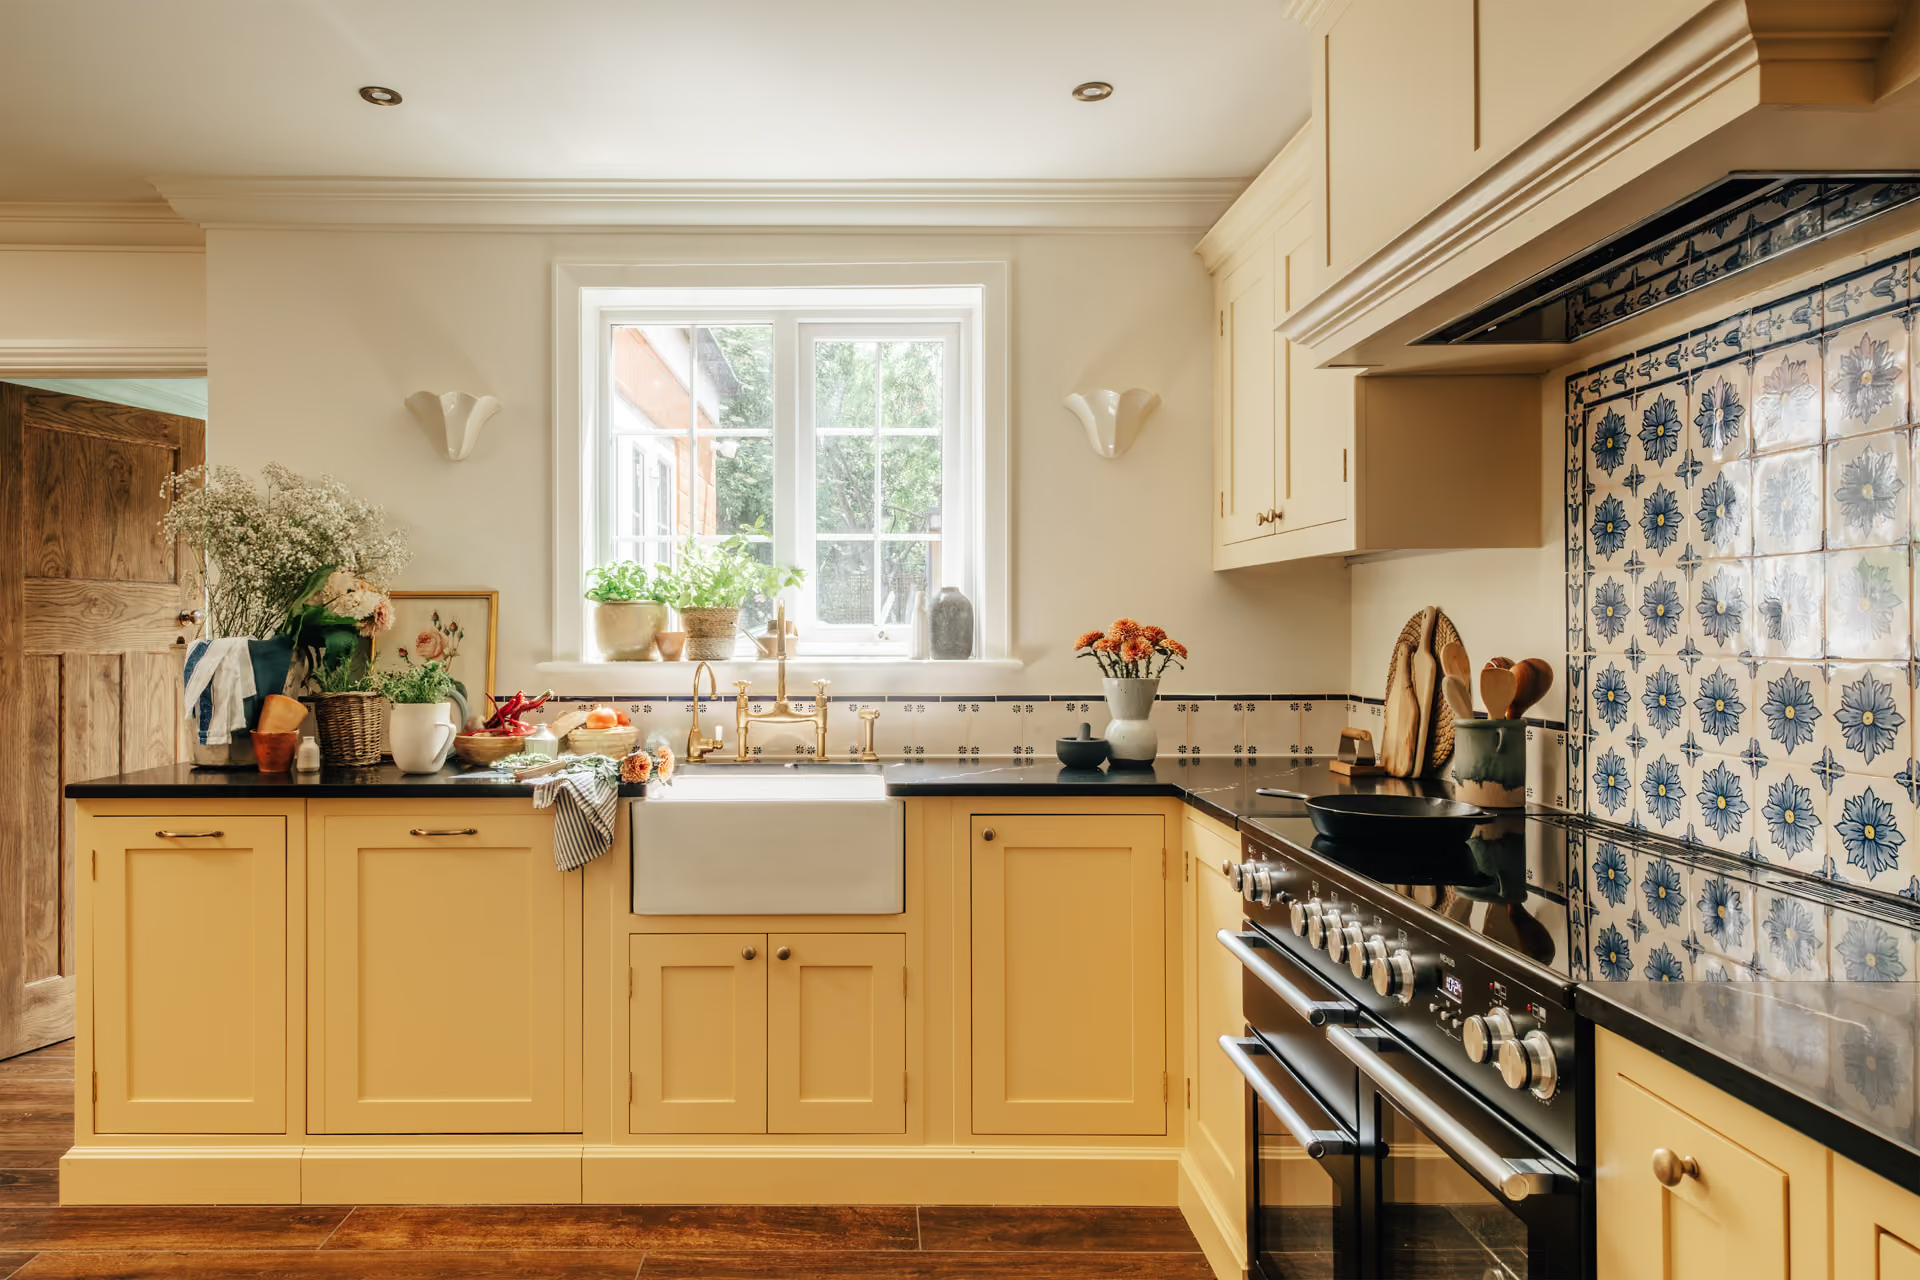

Transforming a semi-detached cottage in Kew, South London, by opening up the kitchen and refreshing the first floor into a playful, welcoming home.
The Foundations:
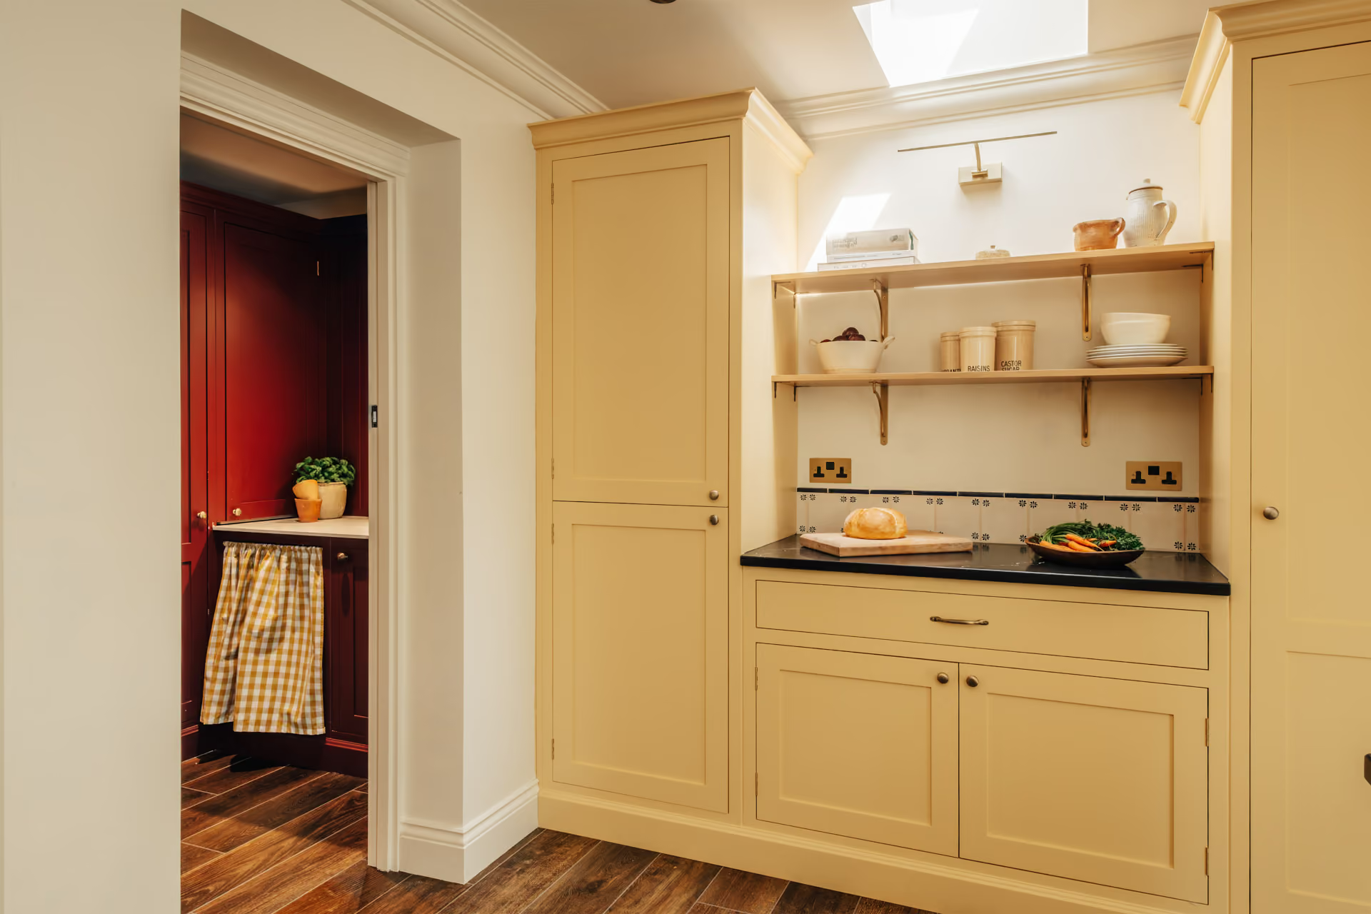
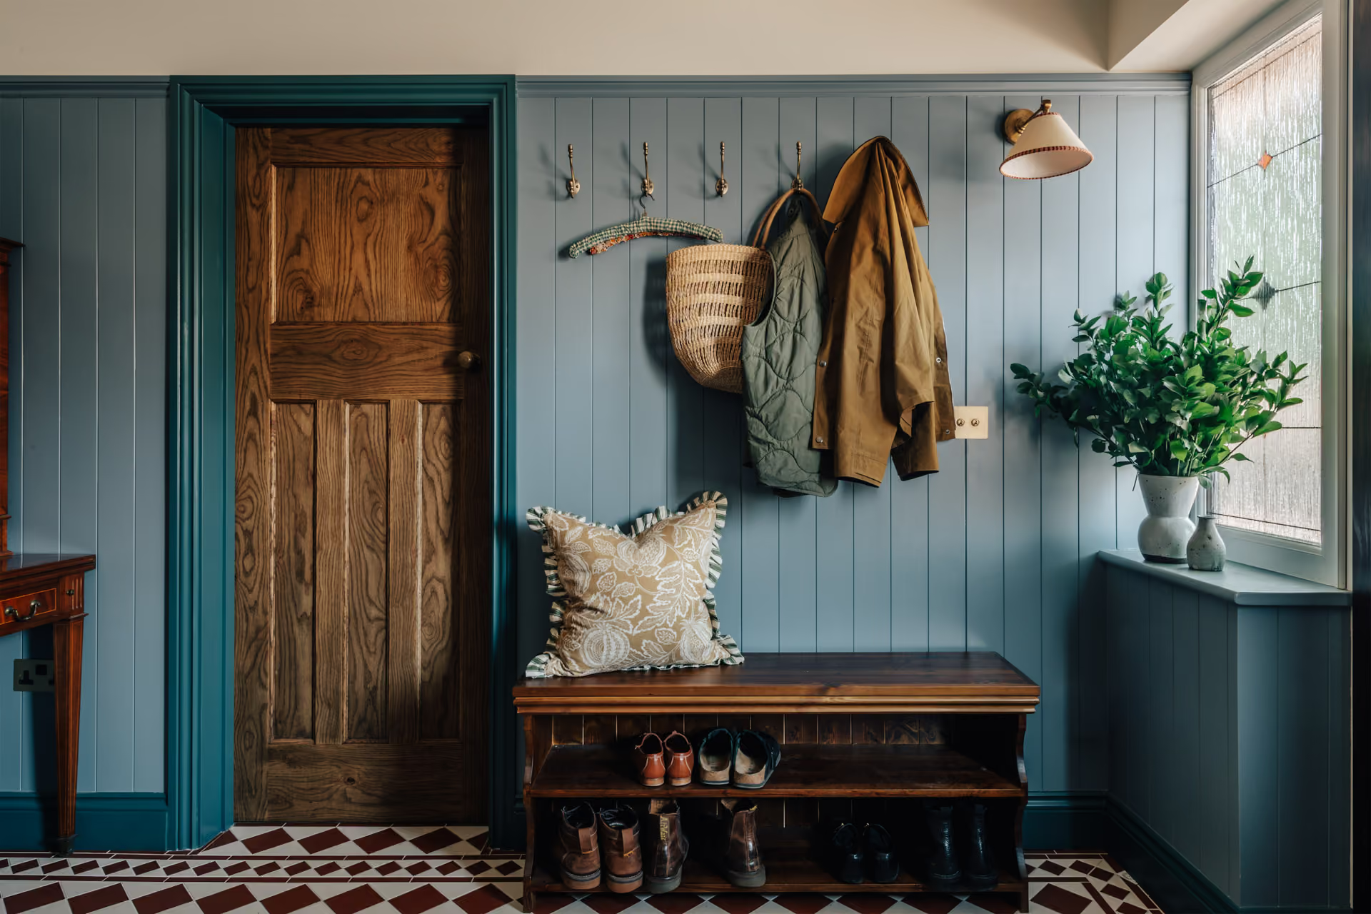
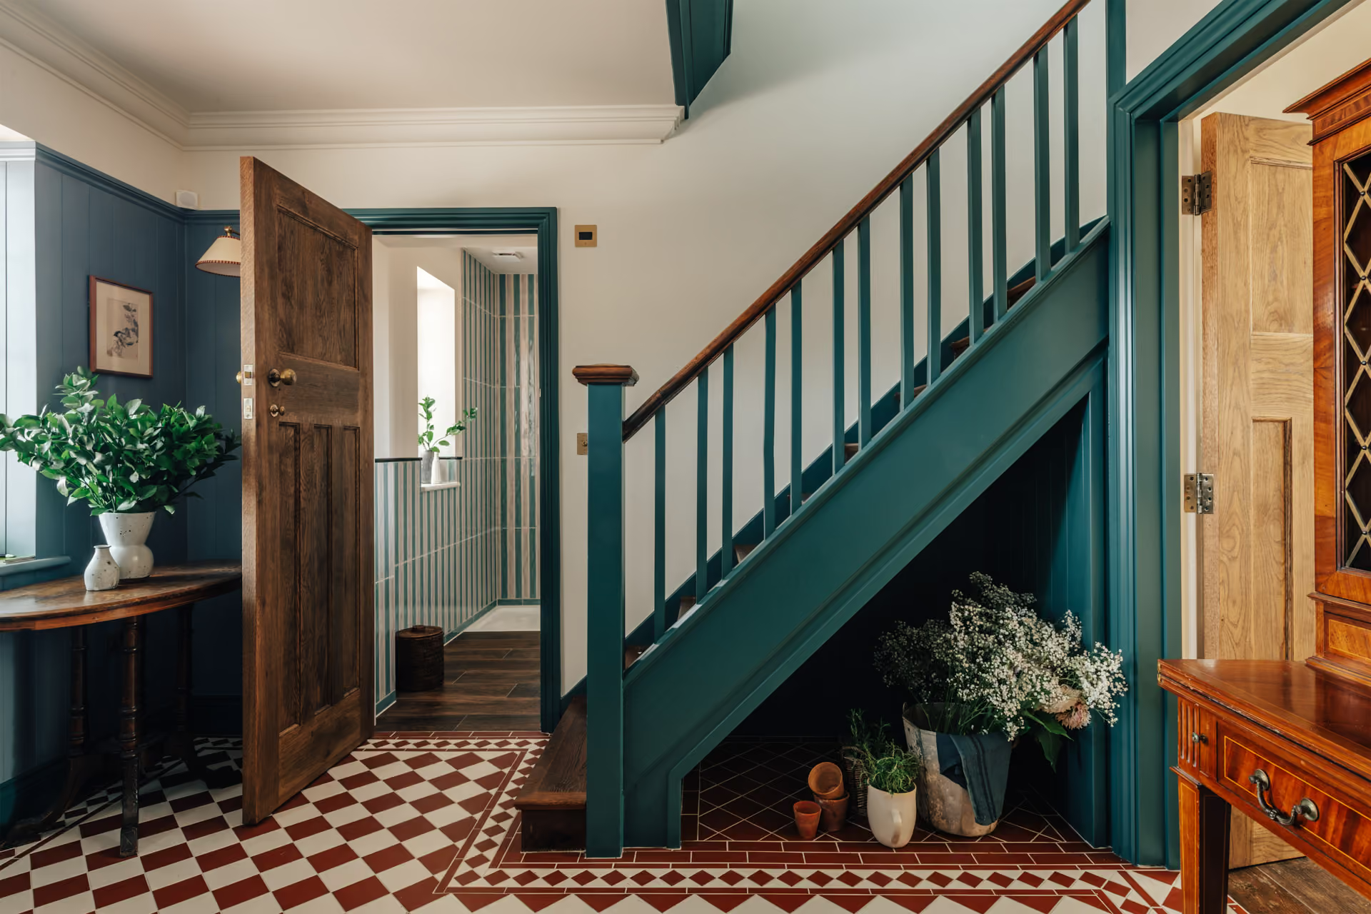
Located opposite Kew Gardens, this full house renovation involved the complete revamp of a two-story property including a modest but significant ground floor extension. The initial works included converting the existing garage into downstairs WC and shower room, and knocking through the kitchen to open up the space and create access to a new utility space. Elsewhere in the house we introduced bespoke joinery to maximise storage that worked with the sloping ceilings of the first floor.
The Details:
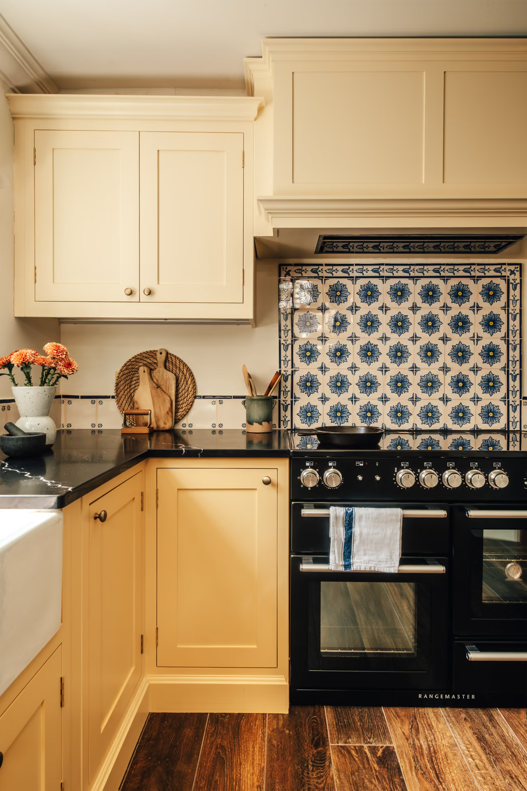
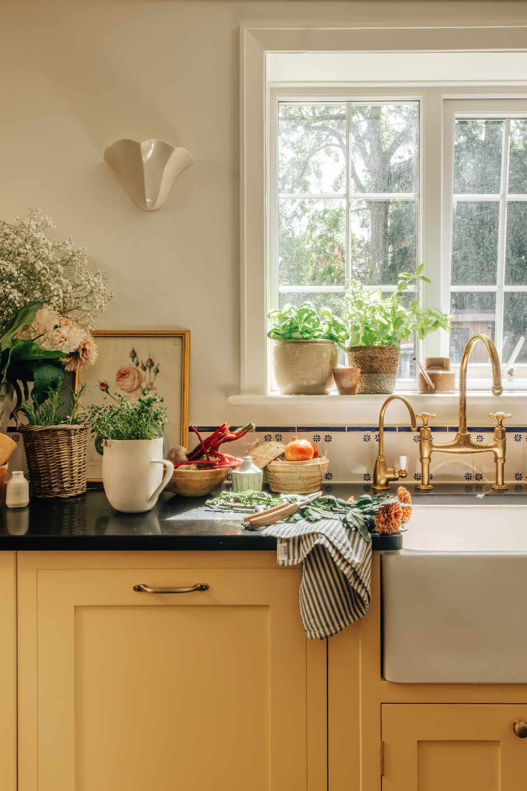
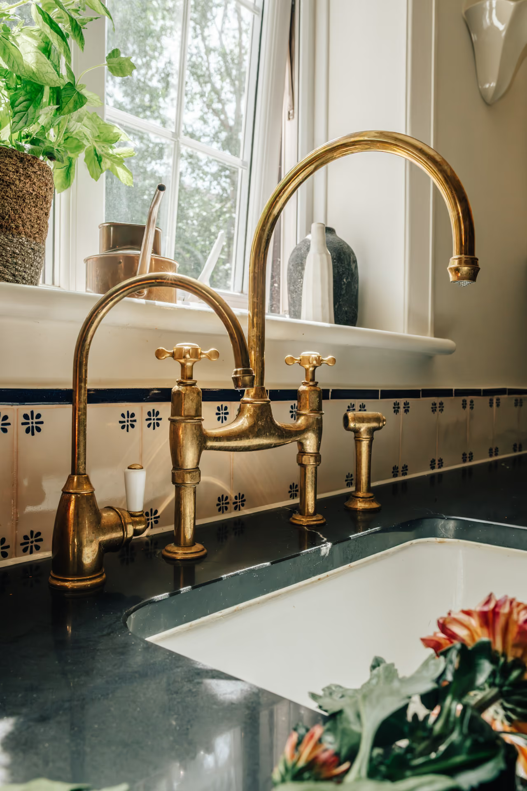
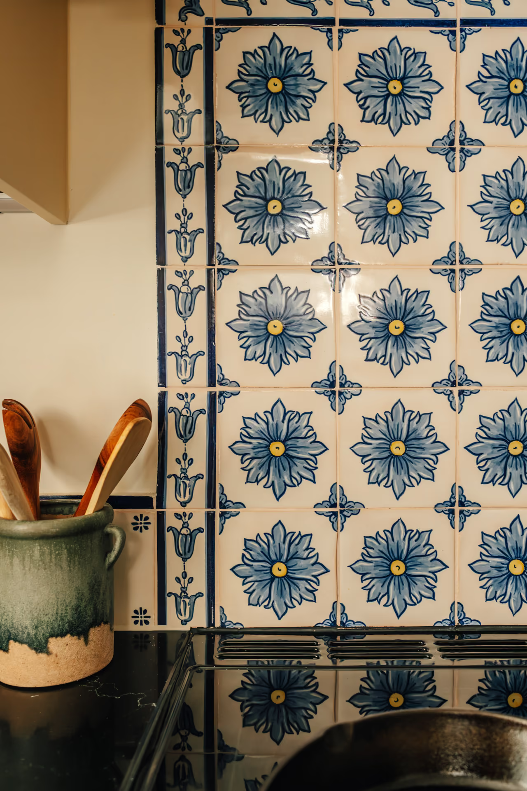
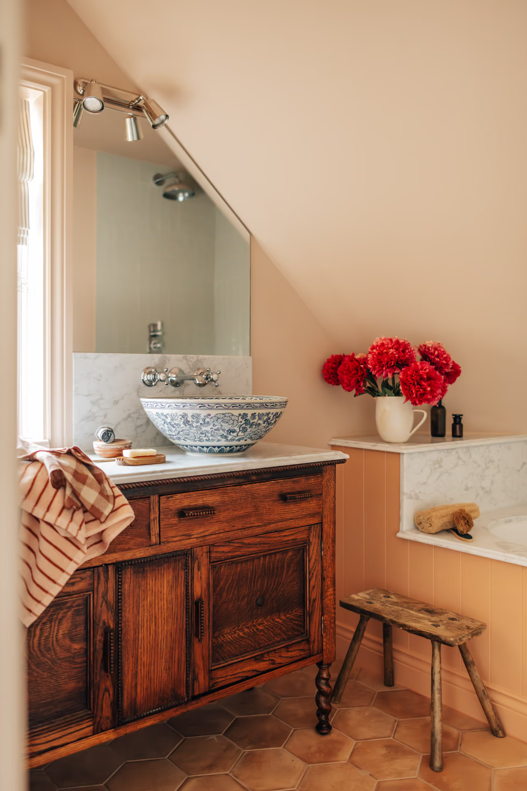
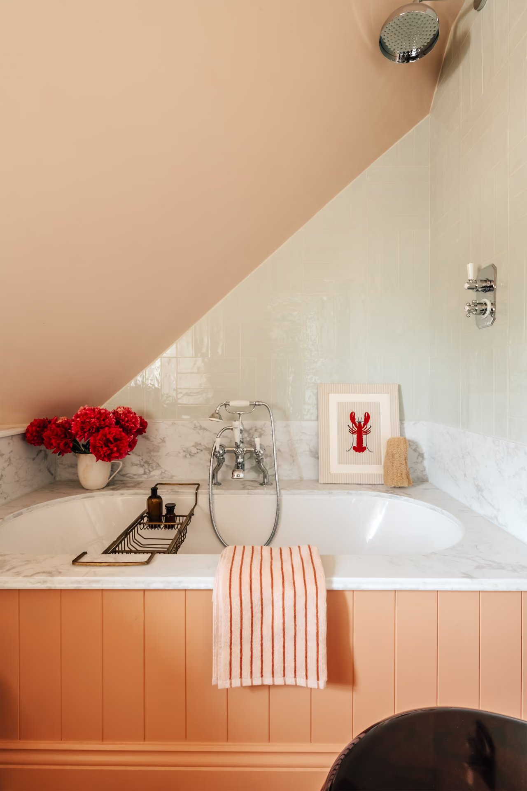
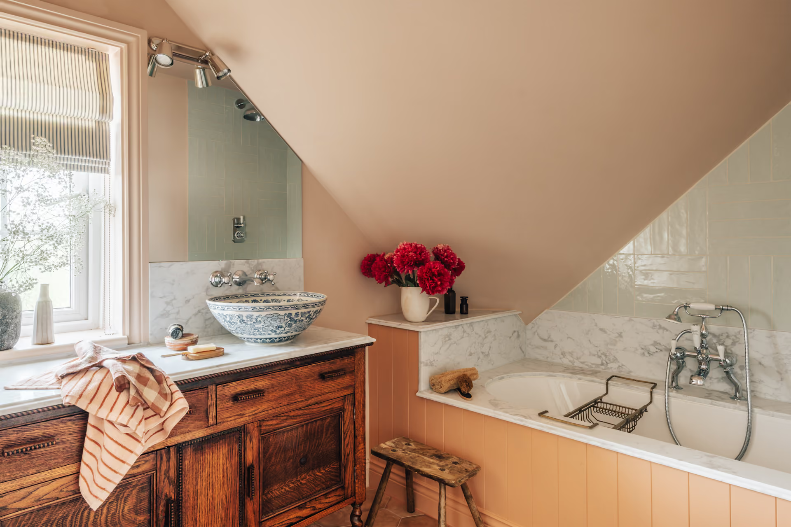
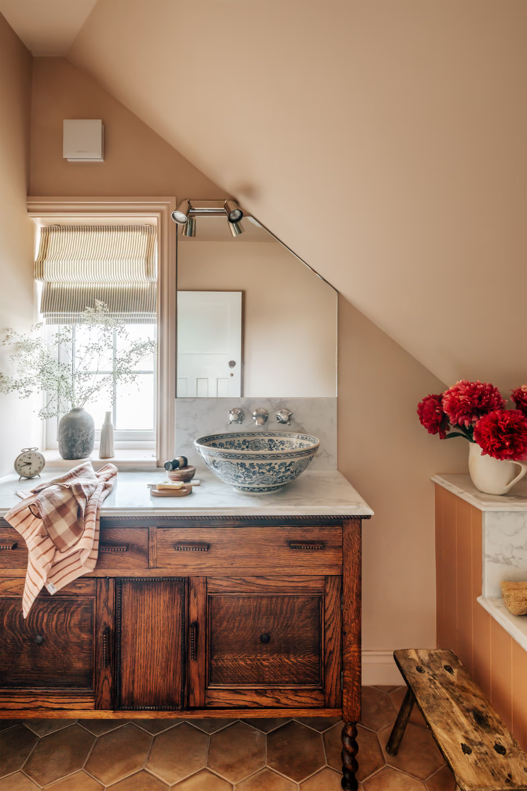
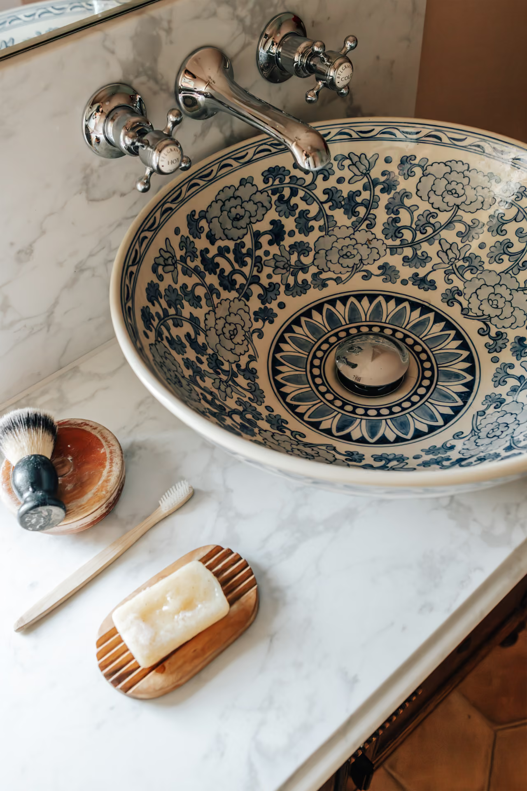
With the owners having roots in Progutal, we worked with them to source Portuguese hand-painted blue tiles for the kitchen backsplash and set these against buttery-yellow cabinetry. In the upstairs bathroom, we layered warm pinks and terracotta tones to create a calm, enveloping room. The centerpiece of the bathroom is the beautifully restored second-hand vanity with a patterned ceramic countertop sink.
Located opposite Kew Gardens, this full house renovation involved the complete revamp of a two-story property including a modest but significant ground floor extension. The initial works included converting the existing garage into downstairs WC and shower room, and knocking through the kitchen to open up the space and create access to a new utility space. Elsewhere in the house we introduced bespoke joinery to maximise storage that worked with the sloping ceilings of the first floor.
The Details:
With the owners having roots in Progutal, we worked with them to source Portuguese hand-painted blue tiles for the kitchen backsplash and set these against buttery-yellow cabinetry. In the upstairs bathroom, we layered warm pinks and terracotta tones to create a calm, enveloping room. The centerpiece of the bathroom is the beautifully restored second-hand vanity with a patterned ceramic countertop sink.
Services provided
Full interior design with project management; Kitchen design; Bathroom design; Colour scheme consultation; Furniture sourcing
Photographer
Micheal Barrow